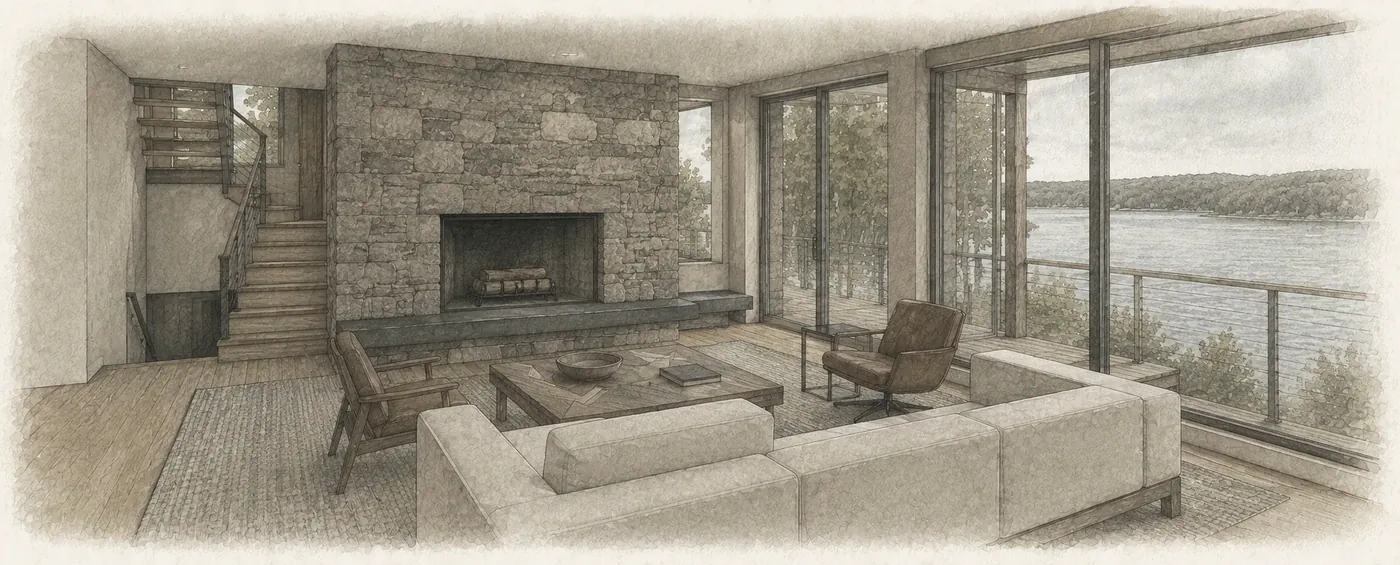
Inside Lakehouse Kaia.
Room to gather, corners to retreat.
A 2.5-bath lakefront home of roughly 2,600 square feet, sleeping 10 in comfort.
The plan flows from a fireplace-anchored great room to a chef’s kitchen and a long table, then opens to a wraparound deck, the hot tub, and the water beyond. Bedrooms are placed for quiet, dressed in natural linen and warm wood.
10, in four rooms.
| Room | Bed | Sleeps | Best for |
|---|---|---|---|
| The Primary Suite | King | 2 | Lake view and its own bath. |
| The Second Bedroom | Queen | 2 | A couple; shares the upstairs bath. |
| The Third Bedroom | Queen | 2 | A couple; shares the upstairs bath. |
| The Cove | Four bunks | 4 | Adults fit: every berth is at least 6 ft 3 in. It is the ground-floor room, the top berths are up a ladder, and both showers are upstairs. |
A pull-out sofa in the Hollow is planned but not yet built, so it is not counted.
The Great Room
Vaulted ceilings, a floor-to-ceiling stone fireplace, and deep linen sofas arranged around the view. Reclaimed timber, soft wool, and warm light — a room that asks you to stay a while.
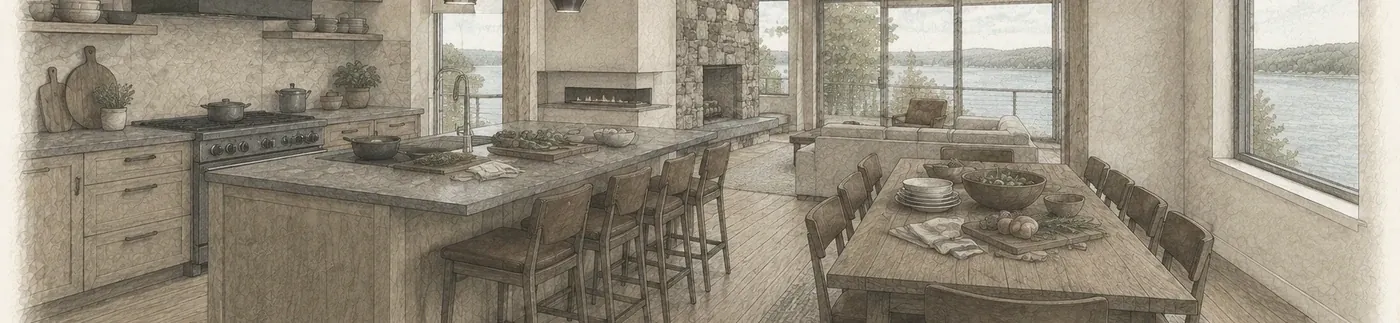
The Kitchen & Table
A chef’s kitchen with a generous island, full-size range, and everything you need to cook in — opening to a table for eight, with the island for the rest. Morning coffee here is the quiet highlight of the day.
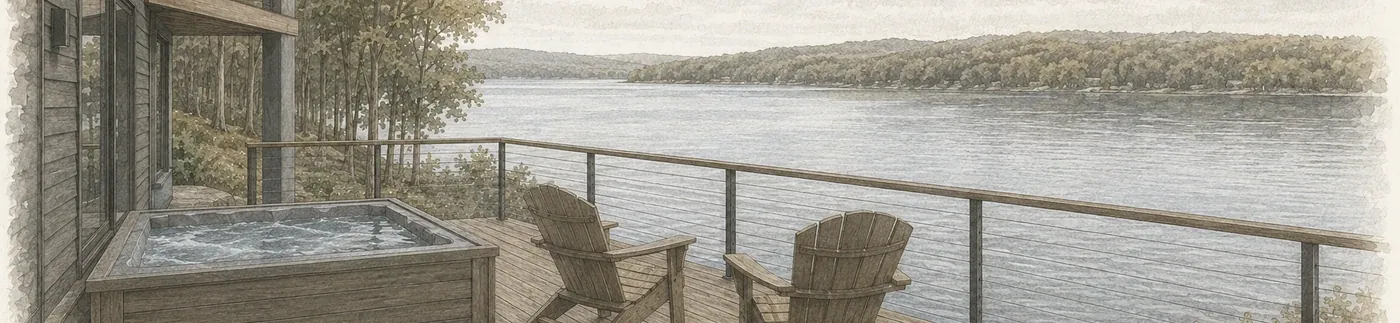
The Deck & Hot Tub
A wraparound deck steps down to a cedar hot tub framed by garden and lake. Dine outside, light the fire pit, and let the evening go long under the stars.
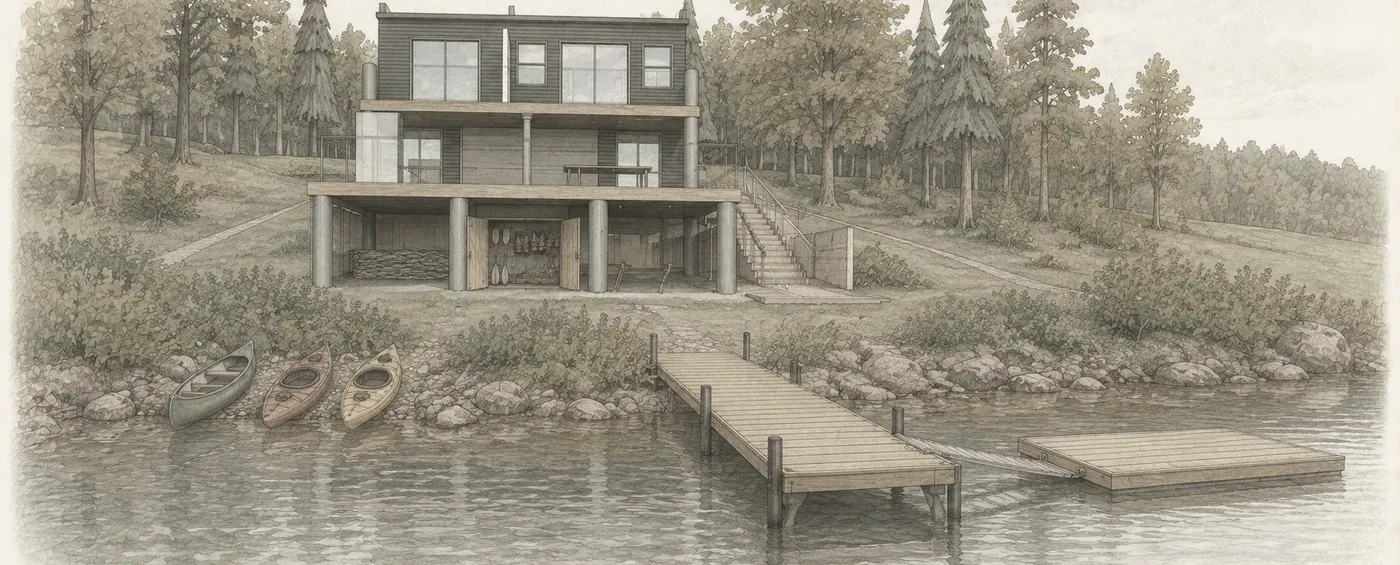
The Waterfront
Down to the water’s edge — private lake access for swimming and paddling, with the mountains rising on the far shore. The lake is the reason the house exists.
The plan.
Both buildings, one level at a time, drawn from the construction set rather than sketched. Tap any room for its size and what it is for.
Pick a room.
The Boathouse Store
Where the flotilla lives out of season, and where the paddleboards, vests and tubes live in it.
×The Cove
The Cove. Two bunks, a door that closes, and a fold-down desk built into the same millwork with wired ethernet at it — the reason a Thursday here can be a working Thursday.
×Ground-floor Bath
The powder room — the one you need when you have come up from the water. Both showers are upstairs.
×The Great Room
Vaulted, with the stone fireplace running floor to ceiling and the sofas turned toward the water rather than a screen. This is the room the house is arranged around.
×The Table
Eight at the table and the rest at the island. It is also where the jigsaw ends up, and where the poker runs late.
×The Kitchen
A generous island, a full-size range, and enough worktop that two people cooking is company rather than a collision.
×Outdoor Dining
Under cover, with the lake in front of you. Where dinner actually happens between May and October.
×The Outdoor Kitchen
The wood-fired oven, the grill and the counter, so the cook is outside with everyone else.
×The Second Bedroom
A queen bed, blackout shades, and a reading lamp each side. Shares the upstairs bath with the third bedroom.
×The Primary Bath
Heated floors and heated towel rails, which are the two things you notice in a lake house in February.
×The Second Building
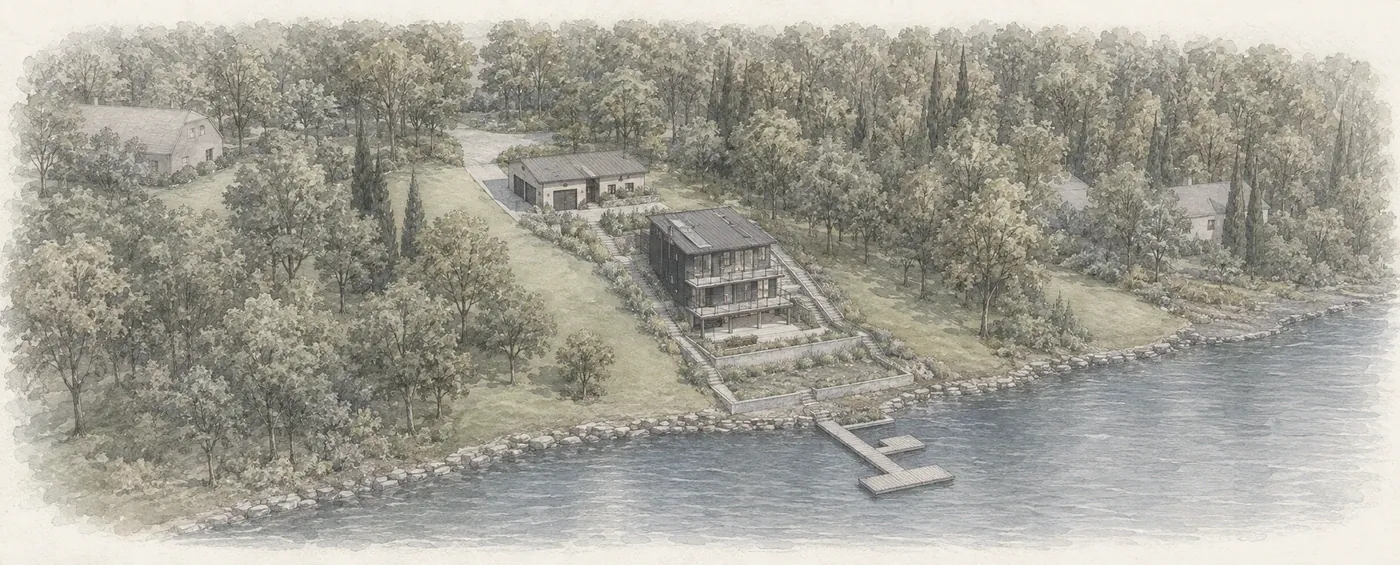
The garage building, and the level below it. It stands twelve feet south of the house. The drawing set gives its footprint and not the rooms inside it.
×Walls, doors and windows are the real ones, at their real thicknesses. Room areas are floor areas and do not add up to the published square footage, which is measured differently. Not drawn: The Hollow, which sits in the second building and is not in this set yet. The full amenities list covers what is in both.
The Hollow.
When the day on the water is done, the gathering moves to The Hollow — the den set into the lower level of the second building. A projector drops a cinema-sized screen for movie nights and the big game; a regulation pool table and a felt-topped poker table hold court after dinner; and the wet bar keeps the next round close. The cupboard behind the bar holds sixty-odd games and a poker set with real chips, for the long afternoons and the evenings nobody wants to end.
- Codenames
- Catan
- Wingspan
- Scrabble
- Backgammon
- Cribbage
- A proper poker set
Toys for the lake.
Down at the water’s edge, help yourself. The kayaks and paddleboards are ready, the canoe is waiting, and there are life vests in every size — push off and the lake is yours for the morning.
- Two kayaks
- Stand-up paddleboards
- A canoe
- Towable tube
- Life vests, every size
- Cornhole & bocce
And when you need to slip away, a quiet dedicated workspace with fast fiber Wi-Fi turns a weekday into a remote-work day with a lake view.
Everything, considered.
Lakefront & Outdoors
- Private Greenwood Lake access
- Wraparound deck with lake views
- Cedar hot tub
and 18 more
The Hollow
- Projector & cinema-sized screen
- Regulation pool table
- Felt-topped poker table
and 5 more
Warmth & Wellness
- Floor-to-ceiling stone fireplace
- Hot tub under the stars
- Plush robes & premium linens
and 5 more
Kitchen & Dining
- Chef’s kitchen, fully equipped
- Full-size range & oven
- Dishwasher
and 14 more
Comfort & Connectivity
- Fast fiber Wi-Fi
- Smart TVs with streaming
- Two desks — one in the Cove, one in the primary suite
and 6 more
Rest
- King primary suite
- Two queen bedrooms
- The Cove, with bunks for four
and 6 more
Family & Peace of Mind
- Self check-in with smart lock
- Free parking for three cars
- Pack-’n-play & high chair
and 14 more
Why this house, and who it is named after.
A family that wanted somewhere an hour from the city where a Friday evening could still be a whole evening — and a lake that turned out to be the reason to stay.
The drawings of this house.
Made while it is built, in the order of the set. Each one is printed in full, with its note, in the gallery.
The site
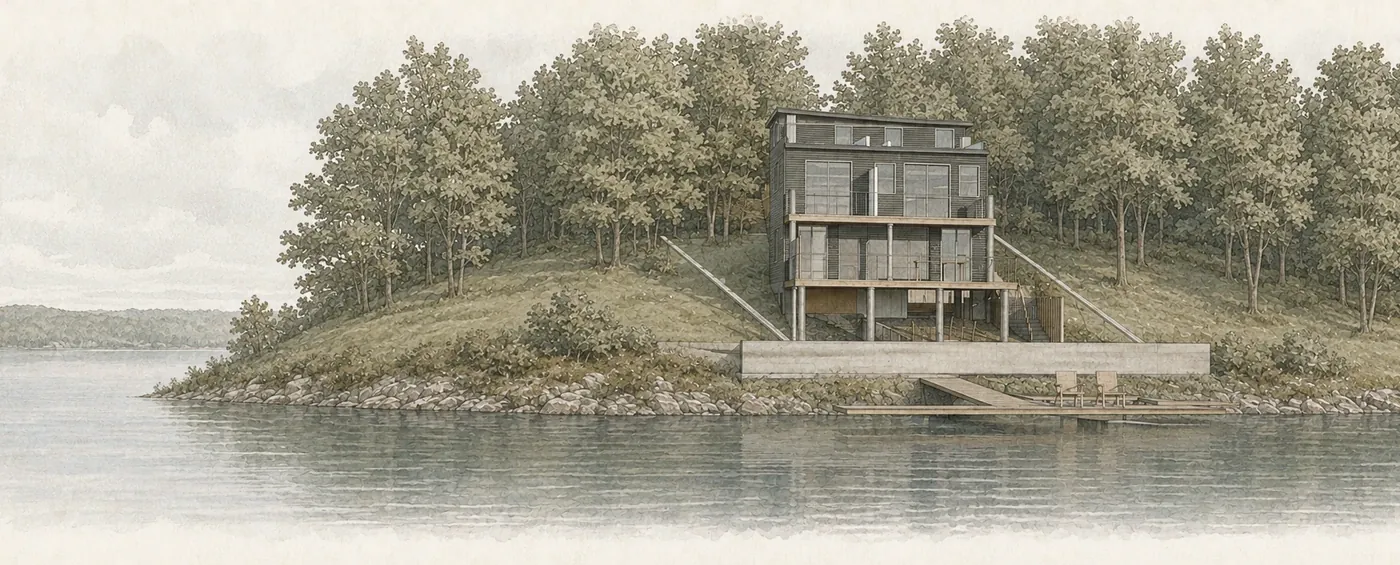
Plate IThe house from the water
Plate IIThe approach
Plate IIIThe great room
Plate IVThe kitchen and the long table
Plate VThe deck and the cedar hot tub
Plate VIThe primary bedroom
Plate VIIThe outdoor kitchen
Plate VIIIThe boathouse and the dock
Plate IXThe house in winter
Plate XThe house at night
Plate XIBe first through the door.
The house is being rebuilt and opens in 2027. Join the list and you’ll hear the day dates open — before it goes anywhere else, and always without booking-site fees.
Or call or text (332) 600-4477.